

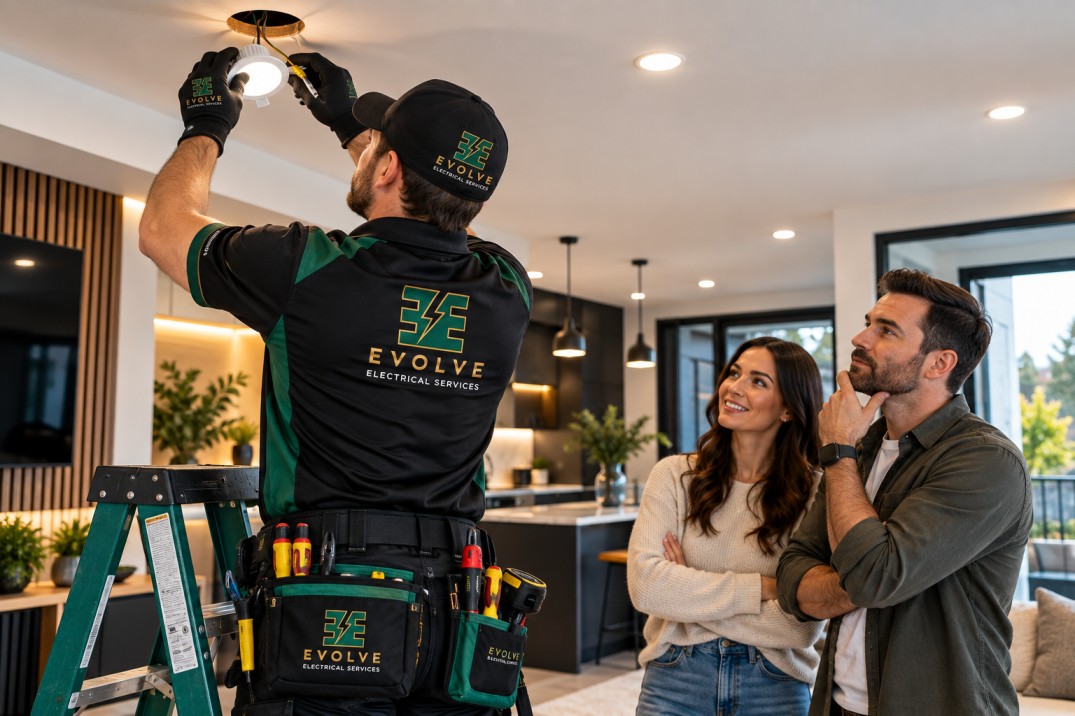
A room can have expensive LED fittings and still feel dark, harsh, uneven, or uncomfortable if the placement is wrong. Lights positioned too close to walls can create excessive brightness in one area while leaving the centre of the room underlit. Fittings placed directly above seating can create glare, while poorly planned kitchen downlights can leave work surfaces in shadow.
This is why homeowners planning LED downlight installation in Calgary should think about layout before choosing the final number of fittings.
A successful lighting upgrade considers the room’s dimensions, ceiling height, furniture arrangement, natural daylight, task areas, beam angles and desired brightness. It also considers how the fittings will interact with existing wiring and the home’s electrical system.
For homeowners considering Energy-Efficient LED Lighting Upgrades Calgary, the objective should not simply be to install more lights. It should be to create comfortable, useful illumination while using efficient equipment and avoiding unnecessary glare and energy consumption.
This guide explains the practical mistakes that can affect LED downlight placement and how to approach the planning process more effectively.
Downlights produce directional illumination. Unlike a traditional central pendant that may distribute light more broadly, a recessed LED fitting directs light according to its optical design and beam angle.
That means moving a fitting even a modest distance can change what it illuminates.
Consider a kitchen island. If the downlights are positioned too far behind the person preparing food, their body may block the light and cast a shadow across the work surface. Move the fittings forward, and the same light source may illuminate the bench much more effectively.
The fitting itself has not changed.
The ceiling layout has.
This is one reason professional lighting planning starts with the room rather than a fixed rule such as “install one downlight every certain number of feet.”
There is no single spacing formula that works perfectly for every Calgary home.
Before cutting openings into a ceiling, look at the room as a whole.
A practical assessment should consider:
Furniture is particularly important.
A room may look empty when the lighting plan is created but become completely different once a sofa, dining table, kitchen island, or large wardrobe is installed.
For this reason, LED Installation should ideally be planned alongside the room’s layout.
A good ceiling layout starts with the purpose of each area.
Instead of drawing a grid across the entire ceiling and filling every intersection with a downlight, identify the zones that actually require illumination.
For example, a kitchen might contain:
Each area may need a different lighting approach.
A living room could have:
A regular grid may not provide the best result in either room.
Mark where major furniture will sit.
Then identify where people will stand, sit, cook, work or walk.
This helps prevent a common problem: placing lights based entirely on room dimensions while ignoring how the room will actually be used.
Downlights installed very close to walls can produce strong pools of illumination and highlight imperfections in painted surfaces.
This can be useful when deliberately creating wall-washing effects.
However, if the objective is general room illumination, excessive proximity to walls may make the lighting look unbalanced.
A spacing guide can be useful as a starting point, but it should never replace a proper lighting assessment.
Spacing depends on several variables, including:
A wide-beam fitting can distribute light differently from a narrow-beam fitting.
Similarly, a high-output fitting does not automatically mean fewer fittings are required. Reducing the number of lights too aggressively can create bright spots and dark areas between them.
The practical approach is to use manufacturer photometric information and room requirements rather than relying on a universal spacing number.
Kitchens are one of the most common places where poor downlight placement becomes obvious.
Imagine a homeowner standing at a kitchen counter.
If the ceiling fitting is directly behind their head, the person may block the light. The countertop can then become darker precisely where visibility is needed.
A better arrangement may position the light slightly forward of the work area, depending on the kitchen layout and fitting characteristics.
For an island, consider:
If pendant lights are already planned above the island, adding several downlights directly beside them may create unnecessary visual competition.
Under-cabinet lighting can supplement ceiling downlights by illuminating the work surface directly.
This can reduce the temptation to make ceiling lighting excessively bright.
Room brightness is not determined solely by the number of lamps.
A room’s perceived brightness depends on how light interacts with:
A room with white walls can appear significantly brighter than a similarly lit room with dark finishes.
This means two rooms with identical downlight layouts may not look equally bright.
If a room feels dark, adding more downlights may not be the best solution.
The problem could be:
A lighting professional should identify the actual problem before recommending additional fittings.
Glare reduction is an important part of comfortable residential lighting.
A fitting can produce plenty of light but still feel unpleasant if the LED source is directly visible from common viewing positions.
This can happen in:
The problem becomes more noticeable when people spend long periods looking toward the ceiling.
Depending on the room, options may include:
A professional lighting assessment can help determine which approach is appropriate.
No.
Uniformity throughout the house can sound attractive, but different rooms have different lighting requirements.
A hallway may need relatively simple general illumination.
A kitchen may need layered task lighting.
A bedroom may benefit from softer, lower-intensity lighting.
A home office may require focused illumination around a desk.
A bathroom may require carefully selected fittings and appropriate placement for the environment.
Treating every room identically can lead to unnecessary fittings in some spaces and inadequate illumination in others.
A symmetrical grid looks tidy on a drawing, but it does not necessarily correspond with the way people use a room.
Furniture, cabinetry, and task areas should influence placement.
More lights can create excessive brightness and glare.
It can also make a ceiling look visually cluttered.
The objective is useful illumination, not maximum fitting count.
The opposite problem can create dark patches.
Homeowners sometimes choose very high-output LEDs to compensate for insufficient placement.
This may produce bright pools rather than balanced lighting.
A fitting with a narrow beam may create concentrated illumination.
A wider beam can spread light across a larger area.
The correct choice depends on the room and purpose.
If the lighting is designed before furniture placement is considered, lights may end up directly behind people or in areas where they provide little practical benefit.
This can produce strong scalloping or unwanted highlights.
However, wall proximity can be intentional when the goal is accent or wall-washing illumination.
Some rooms benefit from adjustable light levels.
A bright setting may be useful for cleaning, while a lower level may be more comfortable for evening use.
The selected LED fittings and dimming controls need to be compatible.
Calgary homes experience significant seasonal temperature changes. While indoor lighting is not directly exposed to outdoor temperatures in the same way as exterior equipment, the building envelope and ceiling construction still matter when installing recessed fittings.
The electrician should consider the ceiling assembly, insulation and available installation space when selecting and positioning recessed fittings.
This is particularly relevant during renovations where insulation may already be installed around the proposed openings.
The installation should follow applicable electrical and building requirements rather than simply fitting the smallest available downlight.
Alberta currently has the 2024 Canadian Electrical Code, CSA C22.1-24, in force for electrical installations, effective April 1, 2025.
An LED lighting upgrade can sometimes involve more than changing the visible fitting.
If new recessed lights are being added where no lighting point previously existed, new wiring may be required.
In Calgary, the City states that an electrical permit is required for new wiring installations and for extending or altering existing electrical branch-circuit wiring. A permit is not required when only replacing fixtures.
That distinction matters.
Replacing an existing compatible fixture is different from creating a new lighting circuit or adding new wiring through the ceiling.
If you are planning a larger renovation, discuss the electrical scope before the ceiling is closed.
An electrical assessment can be especially useful when:
The City of Calgary recommends having a registered electrical contractor check a home’s electrical capacity when adding electrical equipment that increases demand.
For a normal LED lighting project, the electrical load may not be the dominant concern because LEDs generally use relatively little power. However, the actual wiring, circuit configuration and installation conditions still need to be considered.
A room-by-room approach is often easier than trying to redesign the entire home at once.
Prioritise task areas.
Ask where food preparation occurs and where shadows currently appear.
Think about seating positions, television viewing and evening ambience.
Avoid placing bright fittings directly in common sightlines.
Consider softer general lighting and separate bedside or task lighting.
Plan lighting around mirrors, vanity areas and general illumination while accounting for the electrical requirements of the environment.
Place useful light around the work area while considering screen glare.
Prioritise broad, even illumination and task areas where tools or maintenance work occur.
Smart lighting can be useful, but it should solve a practical problem rather than being added simply because it is available.
Possible controls include:
For example, a hallway may benefit from motion activation, while a living room may benefit more from dimming.
Before selecting smart controls, confirm compatibility with the chosen LED fittings and the home’s electrical configuration.
The fitting’s appearance is only one consideration.
Look at:
A cheap fitting can become expensive if it produces poor light, fails prematurely or does not work correctly with the existing controls.
For a long-term LED lighting upgrade Calgary project, product suitability matters as much as the initial purchase price.
A good process can be broken into several stages.
Walk through the house during both daytime and evening.
Make notes about dark areas, glare and shadows.
Draw the approximate position of sofas, tables, beds, cabinets and kitchen islands.
Determine where people cook, read, work, clean or perform other activities.
A room with large south-facing or west-facing windows may require a different lighting strategy from an interior room.
Select fittings according to the required distribution and visual result.
Confirm whether the existing wiring and circuits are appropriate.
Decide whether dimming, switching zones or smart controls are needed.
The final installation should be completed and tested appropriately by the qualified electrical professional.
Before approving an LED downlight installation Calgary project, ask:
A professional who can explain the reasoning behind the layout is generally providing more useful information than someone who simply recommends a number of fittings.
People use rooms from floor level. Start there.
Downlights are excellent for general illumination, but they do not have to perform every lighting function.
Combine them with task, accent or decorative lighting where appropriate.
Comfortable illumination is more useful than an excessively bright ceiling.
A layout that looks balanced in daylight can feel very different after dark.
Lighting should support the room after it is furnished, not only when it is empty.
If a kitchen renovation, wall removal, or room conversion is planned, coordinate the lighting before completing the ceiling.
Good downlight placement is ultimately about Lighting Design, not simply counting fixtures.
For homeowners considering LED downlight installation in Calgary, the most important step is to plan the lighting around how the room will actually be used. Furniture, task areas, ceiling height, beam angles, natural light and glare all influence the final result.
The best Energy-Efficient LED Lighting Upgrades Calgary projects do not necessarily involve the greatest number of fittings. They involve the right fittings, in the right locations, with appropriate controls and a layout that supports everyday activities.
Whether you are planning recessed lighting Calgary homeowners can use throughout a renovated property or simply improving a few problem areas, start with the room’s purpose. Identify where light is needed, where shadows occur, and where glare could become uncomfortable.
For new wiring or alterations to existing branch circuits, make sure the electrical work and permit requirements are addressed appropriately. Calgary and Alberta publish current electrical permitting and code information, and Alberta’s current electrical code framework includes CSA C22.1-24.
A carefully planned LED Installation can do much more than make a ceiling look modern. Done properly, it can make a home easier to use, more comfortable at night and more efficient without turning every room into an overly bright grid of lights.
There is no universal spacing distance that works for every room. Ceiling height, fitting output, beam angle, room dimensions, surface finishes and the intended use of the space all affect placement. A spacing guide can provide a starting point, but the final layout should be based on the fitting’s photometric characteristics and the room’s function.
The number depends on the room size and the type of lighting required. A small bedroom and a large open-plan kitchen should not automatically receive the same density of fittings. Rather than counting lights first, identify task areas, furniture positions and the desired room brightness, then determine the appropriate layout.
Yes, depending on the ceiling construction, available access, existing wiring and the selected fitting. New recessed lighting points may require new electrical wiring. Calgary requires an electrical permit for new wiring installations and for extending or altering existing branch-circuit wiring.
Neither is automatically better. Recessed lighting can provide a clean appearance and directional illumination, but it must be positioned carefully. Traditional pendants and surface-mounted fittings can sometimes provide broader or more decorative illumination. The appropriate solution depends on the room, ceiling and lighting objectives.
If the work involves new wiring, extending or altering existing branch circuits, an electrical permit and qualified electrical work may be required. Calgary’s permit guidance confirms that new wiring installations and alterations to existing branch-circuit wiring require an electrical permit.

Evolve Electrical Services is a reputable company providing electrical requirements for your residence or workplace and also industrial needs. We offer an extensive selection of electrical services and always go above and beyond for our clients.


